Equation validity
Slump ≤ 175 mm, internal vibration ≤ 1.2 m deep, rate ≤ 2.1 m/h, height ≤ 4.2 m. Outside these the tool falls back to full hydrostatic — the conservative design case.
Maximum lateral pressure of fresh concrete on vertical formwork — the ACI 347R-14 equation with its 30 kPa floor and full-hydrostatic cap. Enter wall height, placement rate and concrete temperature.
Cw = Cc = 1.0 for plain OPC normal-weight concrete with normal set.
Equation validity
Slump ≤ 175 mm, internal vibration ≤ 1.2 m deep, rate ≤ 2.1 m/h, height ≤ 4.2 m. Outside these the tool falls back to full hydrostatic — the conservative design case.
Design lateral pressure
kPa
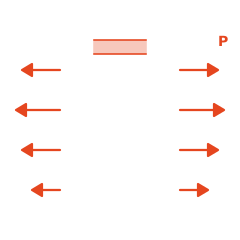
ACI 347R-14 Eq. 2.2 (SI): pmax = Cw·Cc·[7.2 + 785R/(T + 17.8)] kPa, where R is the rate of placement in m/h and T the concrete temperature in °C. Fresh concrete stiffens as it gains height: faster pours and colder concrete keep it fluid longer and raise the pressure. The result is floored at 30·Cw kPa and capped at the full hydrostatic head — pressure physically cannot exceed the weight of the fluid column above.
The equation is valid for internally vibrated concrete with slump ≤ 175 mm, vibration depth ≤ 1.2 m, R ≤ 2.1 m/h and height ≤ 4.2 m. This is an ACI guide equation, not an IS provision: IS 14687 governs Indian formwork practice but does not publish a pressure formula, so established international methods are used for this step. CIRIA R108 is the common alternative for tall walls with blended cements.
Given: retaining wall 3.0 m high, poured at 2.0 m/h, concrete at 25°C, normal OPC.
p = 1.0 × 1.0 × [7.2 + 785×2.0/(25 + 17.8)] = 7.2 + 36.7 = 43.9 kPa
Floor 30 kPa < 43.9; hydrostatic cap 24×3 = 72 kPa > 43.9 → design at 43.9 kPa, equivalent fluid head 43.9/24 = 1.83 m. The bottom panels and ties near the 1.8 m zone see the full design pressure.
IS 14687 gives the framework — loads, materials, tolerances and safety — but does not publish a lateral-pressure equation. Established international pressure methods such as ACI 347R-14 (used here) and CIRIA R108 are the routine basis for the pressure side of formwork design worldwide.
Whenever the stiffening assumptions fail: slump above 175 mm, retarders or slow-setting mixes, self-compacting concrete, vibration deeper than about 1.2 m, placement rates above 2.1 m/h, or walls taller than 4.2 m. Pressure can never exceed the fluid head γ·h — hydrostatic is the physical ceiling and the safe default.
Cw adjusts for concrete unit weight (1.0 for normal-weight concrete around 23.5 kN/m³); Cc adjusts for chemistry — cement blends, retarders and cold slows of set raise it. Both are 1.0 for plain OPC normal-weight concrete with normal set.
No. The equation gives the maximum pressure, which occurs near the base of the placement. Formwork is designed for an envelope: full design pressure over the lower zone tapering towards the surface. The effective head shown here — design pressure divided by unit weight — is the equivalent fluid column depth.
Often used together with this calculator — pick the next step in your design or QA loop.
Deep dive: read the full significance guide — the code clauses, assumptions and site meaning behind these numbers.