Plaster / Mortar Quantity Calculator

Cement bags and sand for internal and external plaster — thickness presets 6–20 mm, ratios 1:3 to 1:6 per IS 1661 / IS 2250 practice.

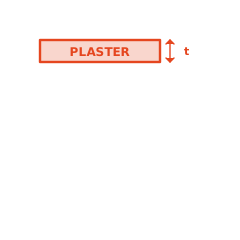
Plaster quantity — wall section with plaster layer highlighted, brick substrate behind, and a trowel

Materials required

bags cement

Wet mortar volume
Sand
m³ ( cft)
Water (guide, w/c 0.5)
litres

How this is calculated

Wet mortar volume = area × thickness. Dry ingredients volume = wet × 1.33 (standard allowance for voids in sand and bulking). Cement and sand volumes follow the selected ratio; one 50 kg cement bag = 0.0347 m³ (density 1440 kg/m³).

Thickness and ratio choices follow IS 1661 (cement plastering practice) and IS 2250 (masonry mortars); the dry factor and wastage are stated assumptions — adjust wastage for your site conditions.

Worked example

Given: 100 m² internal wall, 12 mm, 1:4, 10% wastage.

Wet mortar = 100 × 0.012 = 1.2 m³ → dry = 1.2 × 1.33 = 1.596 m³

Cement = 1.596/5 = 0.319 m³ = 9.2 bags → with 10% wastage ≈ 10.1 bags

Sand = 1.596 × 4/5 = 1.28 m³ → with wastage ≈ 1.41 m³ (49.7 cft)

FAQ

How many cement bags for 100 sq ft of 12 mm plaster in 1:4?

100 ft² = 9.29 m². Wet mortar = 0.111 m³, dry = 0.148 m³ → cement 0.0296 m³ = 0.85 bags without wastage — roughly 1 bag per 100 ft² at 12 mm in 1:4 (with 10% wastage).

Which ratio should I use for external plaster?

External walls exposed to weather are commonly plastered 15–20 mm thick in 1:4 or 1:5. Richer 1:3 is used for exposed finishes and water-retaining surfaces; 1:6 suits internal economy work. Follow the project specification where it exists.

Why 1.33 as the dry-volume factor?

One part of wet mortar needs about 33% more dry ingredients: fine aggregate contains voids and bulks with moisture. The factor is a long-standing estimating convention, not an IS-code constant — which is why it is printed as an assumption on the result card.

§ 99

Calculator companions

Often used together with this calculator — pick the next step in your design or QA loop.

Visualisation

Indicative tool — not a substitute for engineering judgement. Results are computed from formulae and reference values cited to Indian Standards and other published codes as named on this page, using nominal default assumptions; clause and table references are given in good faith for study and preliminary checks. Always verify the current edition and amendments of any cited standard in the BIS catalogue before relying on it. Final mix proportions, structural checks and construction decisions must be confirmed by a qualified engineer against the project design brief, drawings and site conditions. ConcreteInfo accepts no liability for design, procurement or construction decisions taken on the basis of these tools. Code references & rights: Indian Standards are the property of the Bureau of Indian Standards (© BIS) — official PDFs at bis.gov.in. Shared in good faith as technical reference for the civil engineering fraternity — always verify against the official publication.

Deep dive: read the full significance guide — the code clauses, assumptions and site meaning behind these numbers.